<-- style PDP --> 1110 Timber Court, Pickering - Detached for sale for $1,219,500
  • new
  • for sale

1110 Timber Court

Pickering, Ontario, L1X 1T4 - Liverpool

$1,219,500

  • Neighbourhood

    Liverpool

  • Major Intersection

    Finch / Dixie

  • Listed Since: 6 day(s)

  • Last update: 2 day(s) ago

Overview

  • Property Type

    Detached, 2-Storey

  • Bedrooms

    4 + 1

  • Bathrooms

    4

  • Basement

    Finished

  • Kitchen

    1 + 1

  • Total Parking

    6 (2 Built-In Garage)

  • Lot Size

    37.89x104.72 (Feet)

  • Taxes

    $7,575.00 (2026)

  • Type

    Freehold

Property Description

Property description for 1110 Timber Court, Pickering

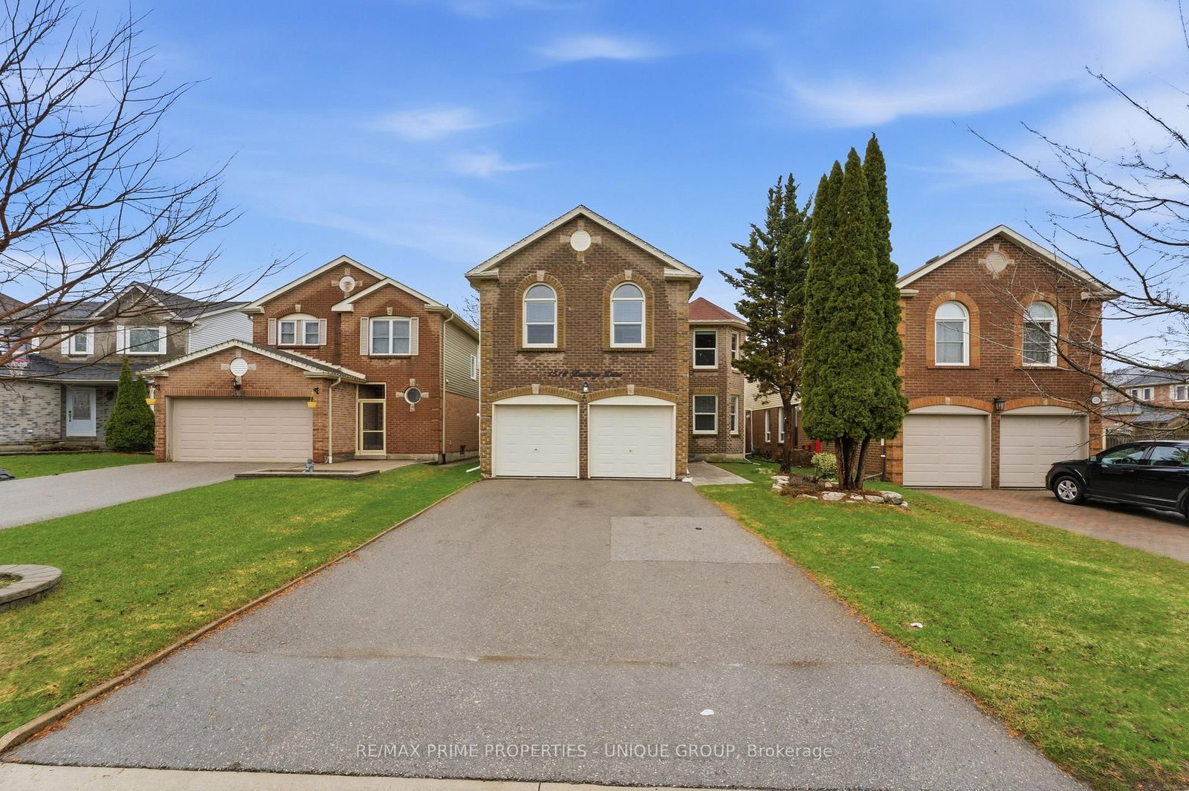
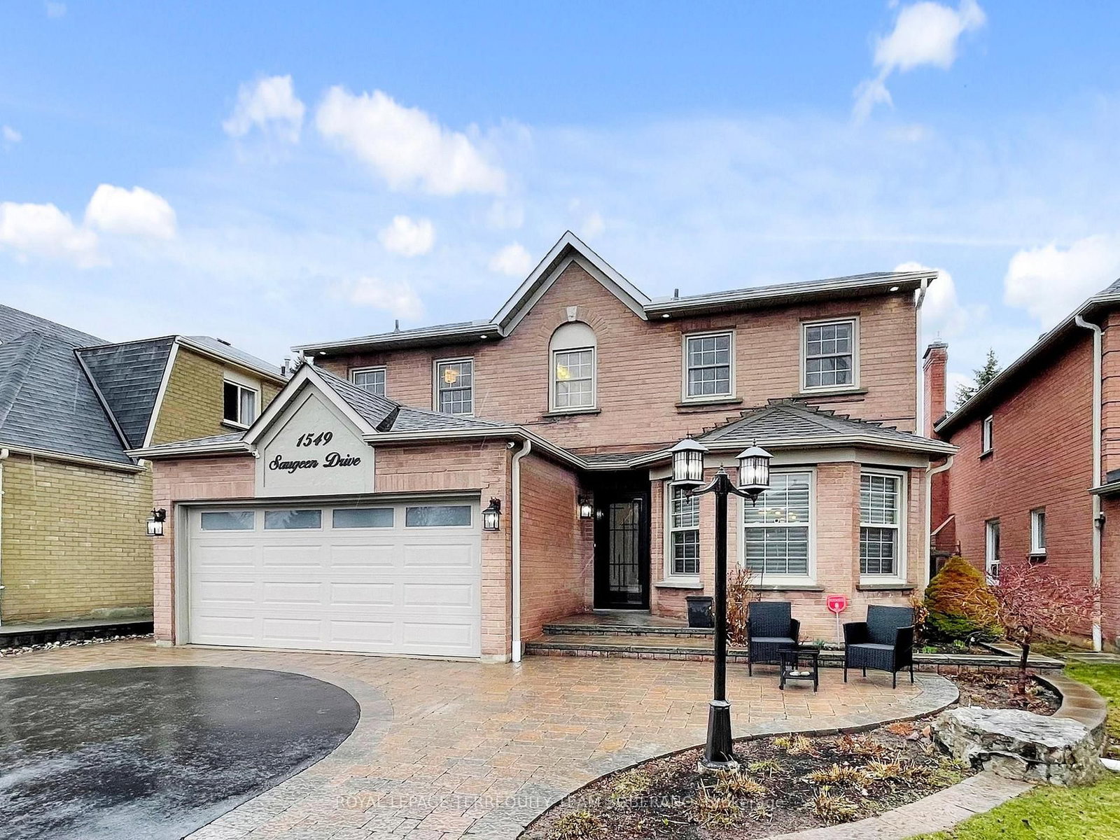
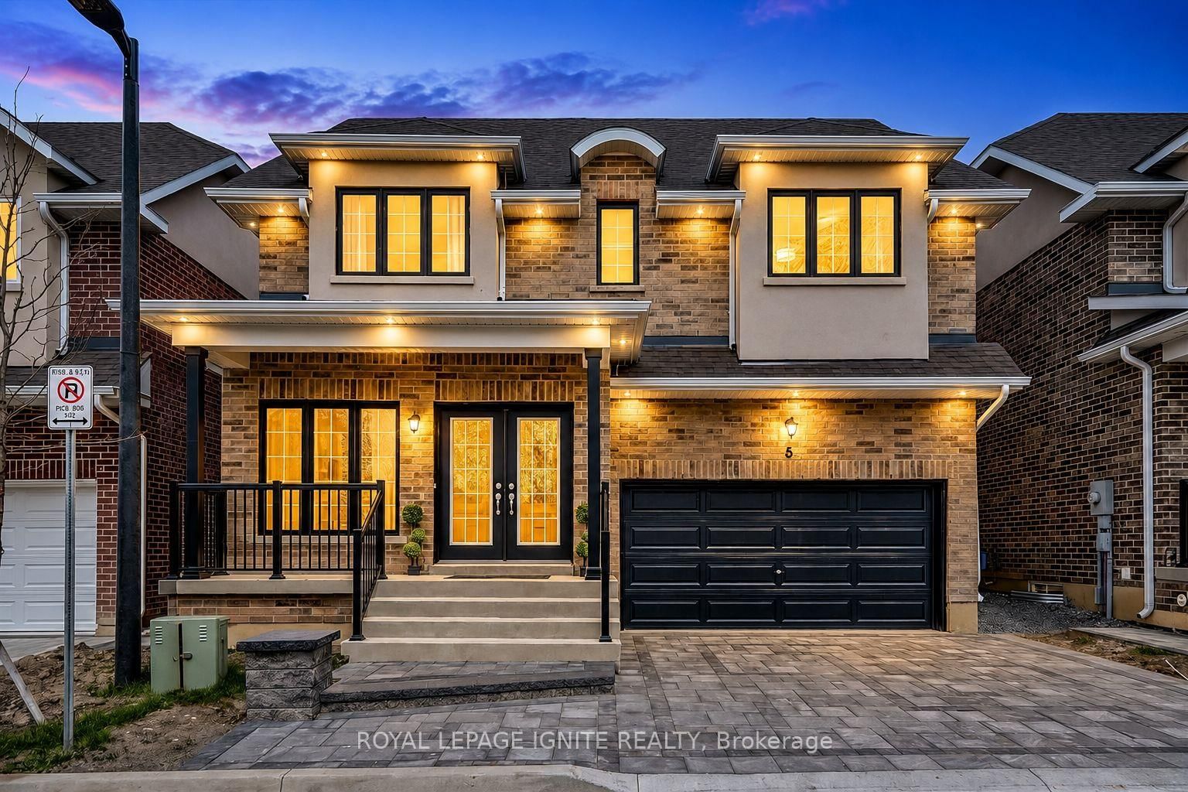
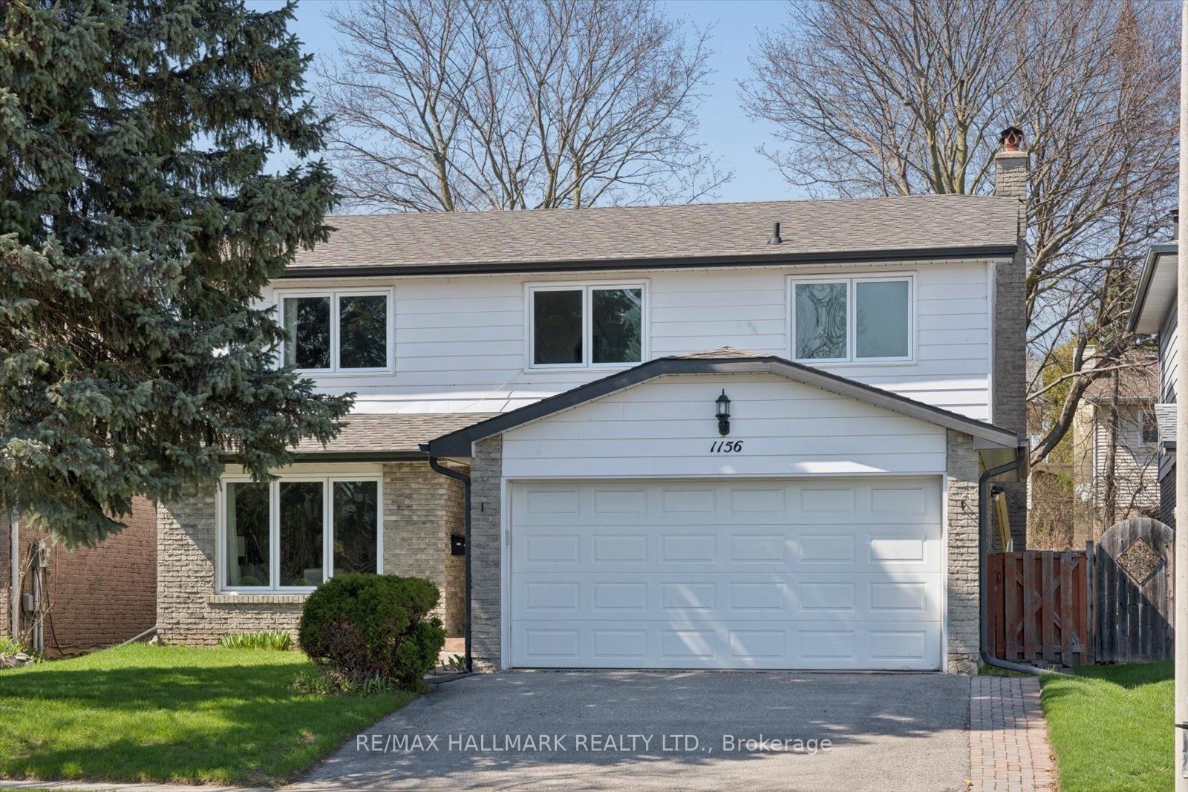
Welcome to 1110 Timber Crt, beautifully renovated, move-in ready, all brick home nestled in one of Pickering's most sought-after family friendly neighbourhoods in Upper Maple Ridge! Sunny, bright & thoughtfully updated throughout this exceptional home offers the perfect blend of timeless character & modern comfort for growing families. The welcoming foyer opens to generously sized principal rooms bathed in natural light.The large eat-in kitchen is the heart of the home; with quartz countertop, ample storage & walkout to the dreamy backyard. The formal living & dining rooms offer picture windows while the separate family provides room for everyone to spread out & relax by the cozy fireplace. Gleaming flooring, fresh neutral finishes & tons of windows create a warm & inviting feeling throughout. The upper level hosts 4 spacious bedrooms, including a primary retreat complete w/ a walk-in closet & ensuite. The finished lower level provides versatility; a large bedroom, 4 piece bath, huge rec room & kitchenette; perfect for teenagers, extended families or multi-generational living. The real showstopper is the lush backyard oasis centred around the large, sparkling inground pool. A cabana anchors one end of the oversized, irregularly shaped yard & a dedicated entertaining zone sits just off the kitchen on the freshly painted deck. Everything is arranged to flow comfortably making the space perfect for lazy afternoon swims & hangouts or an evening dinner party under the stars. Situated on a quiet, low-traffic court, this home enjoys the safety & community feel of the quintessential family neighbourhood. Pickering's excellent schools, rec centres, parks & trails are within easy reach. Commuters will appreciate the proximity to both the 401 & 407, Pickering GO Station & shopping at Shops at Pickering Town Centre - making this the ideal location for families who want suburban tranquility without sacrificing convenience!

Listed by RE/MAX ROUGE RIVER REALTY LTD.

  • MLS #

    E13161718

  • Sq. Ft

    2000-2500

  • Sq. Ft. Source

    MLS

  • Lot Irregularities

    Y

  • Year Built

    31-50

  • Pool

    Inground

  • Drive

    Private

  • Garage

    Built-In, 2 spaces

  • Total Parking

    6

  • Family Room

    Y

  • Den

    Y

  • Exterior

    Brick

  • Fireplace

    Y

  • Roof

    Asphalt Shingle

  • Foundation

    Concrete

  • Elevator

    n/a

  • Water View

    n/a

  • Laundry Level

    Main

  • Heat

    Forced Air

  • A/C

    Central Air

  • Water

    Municipal

  • Water Supply

    n/a

  • Sewers

    Sewers

  • Central Vac

    Y

  • Living

    4.85 x 3.42 ft Main level

    Fireplace, hardwood floor, Bay Window

  • Dining

    3.86 x 3.4 ft Main level

    Combined W/Living, hardwood floor, Picture Window

  • Kitchen

    5.46 x 3.35 ft Main level

    Eat-In Kitchen, hardwood floor, Walk-Out

  • Family

    5.0 x 3.42 ft Main level

    Fireplace, hardwood floor, O/Looks Dining

  • Primary

    5.53 x 3.5 ft 2nd level

    4 Pc Ensuite, W/I Closet, Closet Organizers

  • 2nd Br

    4.26 x 3.58 ft 2nd level

    Closet, Window, hardwood floor

  • 3rd Br

    3.45 x 3.32 ft 2nd level

    Closet, Window, hardwood floor

  • 4th Br

    3.07 x 3.09 ft 2nd level

    Closet, Window, hardwood floor

  • Rec

    6.47 x 7.82 ft Bsmt level

    Broadloom, 4 Pc Bath, Pot Lights

  • 5th Br

    3.35 x 4.82 ft Bsmt level

    Window, W/I Closet

  • MLS #

    E13161718

  • Sq. Ft

    2000-2500

  • Sq. Ft. Source

    MLS

  • Lot Irregularities

    Y

  • Year Built

    31-50

  • Pool

    Inground

  • Drive

    Private

  • Garage

    Built-In, 2 spaces

  • Total Parking

    6

  • Family Room

    Y

  • Den

    Y

  • Exterior

    Brick

  • Fireplace

    Y

  • Roof

    Asphalt Shingle

  • Foundation

    Concrete

  • Elevator

    n/a

  • Water View

    n/a

  • Laundry Level

    Main

  • Heat

    Forced Air

  • A/C

    Central Air

  • Water

    Municipal

  • Water Supply

    n/a

  • Sewers

    Sewers

  • Central Vac

    Y

  • Living

    4.85 x 3.42 ft Main level

    Fireplace, hardwood floor, Bay Window

  • Dining

    3.86 x 3.4 ft Main level

    Combined W/Living, hardwood floor, Picture Window

  • Kitchen

    5.46 x 3.35 ft Main level

    Eat-In Kitchen, hardwood floor, Walk-Out

  • Family

    5.0 x 3.42 ft Main level

    Fireplace, hardwood floor, O/Looks Dining

  • Primary

    5.53 x 3.5 ft 2nd level

    4 Pc Ensuite, W/I Closet, Closet Organizers

  • 2nd Br

    4.26 x 3.58 ft 2nd level

    Closet, Window, hardwood floor

  • 3rd Br

    3.45 x 3.32 ft 2nd level

    Closet, Window, hardwood floor

  • 4th Br

    3.07 x 3.09 ft 2nd level

    Closet, Window, hardwood floor

  • Rec

    6.47 x 7.82 ft Bsmt level

    Broadloom, 4 Pc Bath, Pot Lights

  • 5th Br

    3.35 x 4.82 ft Bsmt level

    Window, W/I Closet

Thinking of Selling?

Find Out Your Home’s Value in Today’s Market!

No Email or Signup is required to view your home estimate.

estimate your home value

Contact Manoj Kukreja

Sales Representative,
Century 21 People’s Choice Realty Inc.,
Brokerage
(647) 576 - 2100

Manoj profile avatar

Open house for 1110 Timber Court, Pickering

Property Open House

Inventory Graph

10 9 8 7 6 5 4 3 2 1 0 2 Months of inventory SELLER'S Market BALANCED Market BUYER'S Market

Mortgage Calculator

This data is for informational purposes only.

Mortgage Payment per month

Principal Amount

Interest

Total Payable

Amortization

Amortization

Closing Cost Calculator

This data is for informational purposes only.

Closing Cost Total for this property

Total Cash flow for purchasing this property

Down Payment(%)*
Additional information

Provincial Land Transfer Tax

Ontario Land Transfer Tax Rebate

Toronto Land Transfer Tax

Toronto Land Transfer Tax Rebate

PST on CMHC Insurance Premium

Lawyer Fees

$2,825

Government Registration Fee's

$164

Title Insurance

Closing Cost Total

Total Cash flow for purchasing this property

Provincial Land Transfer Tax

Ontario Land Transfer Tax Rebate

Toronto Land Transfer Tax

Toronto Land Transfer Tax Rebate

PST on CMHC Insurance Premium

Lawyer Fees

$2,825

Government Registarion Fee's

$164

Title Insurance

Down Payment(%)*

* A down payment of less than 20% is permitted only for first-time home buyers purchasing their principal residence. The minimum down payment required is 5% for the portion of the purchase price up to $500,000, and 10% for the portion between $500,000 and $1,500,000. For properties priced over $1,500,000, a minimum down payment of 20% is required.

Thinking of Selling?

Find Out Your Home’s Value in Today’s Market!

No Email or Signup is required to view your home estimate.

estimate your home value

Contact Manoj Kukreja

Sales Representative, Century 21 People’s Choice Realty Inc., Brokerage
(647) 576 - 2100

Manoj profile avatar

Recent Sold Listings in Liverpool, Pickering

Popular Cities